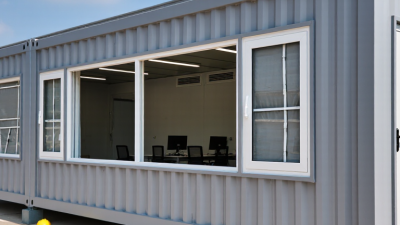
10 Tips for Buying a Site Office Container
Buying a site office container is more than choosing a steel box with windows. It affects daily productivity, worker comfort, security, and project costs. A reliable unit should provide a dry desk area, safe electrical connections, controlled ventilation, and enough space for documents, laptops, and protective equipment. Small details matter. Door placement matters.
Industry evidence supports careful planning. McKinsey’s 2019 report, Modular construction: From projects to products, found that modular methods can reduce construction schedules by 20–50% and project costs by up to 20% in suitable conditions. However, these results depend on design, logistics, installation, and supplier quality. A site office container may arrive quickly, yet poor insulation or weak access planning can create expensive problems later.
The 2024 Dodge Construction Network SmartMarket research on prefabrication also highlights the growing role of off-site production in construction. This trend encourages buyers to compare specifications, not only prices. Check the container’s steel condition, floor loading, fire-safety features, insulation rating, lighting, ventilation, and certification records. Ask how the unit will be delivered onto uneven ground. Confirm whether the supplier includes ramps, steps, furniture, and electrical testing.
A cheaper unit may not be cheaper overall. Think beyond delivery day. Consider winter condensation, muddy entrances, cable routes, and the distance between the office and active work zones. These ten practical tips will help project managers inspect a site office container with clearer judgment. No checklist replaces experience, but a checklist exposes assumptions before they become site problems.
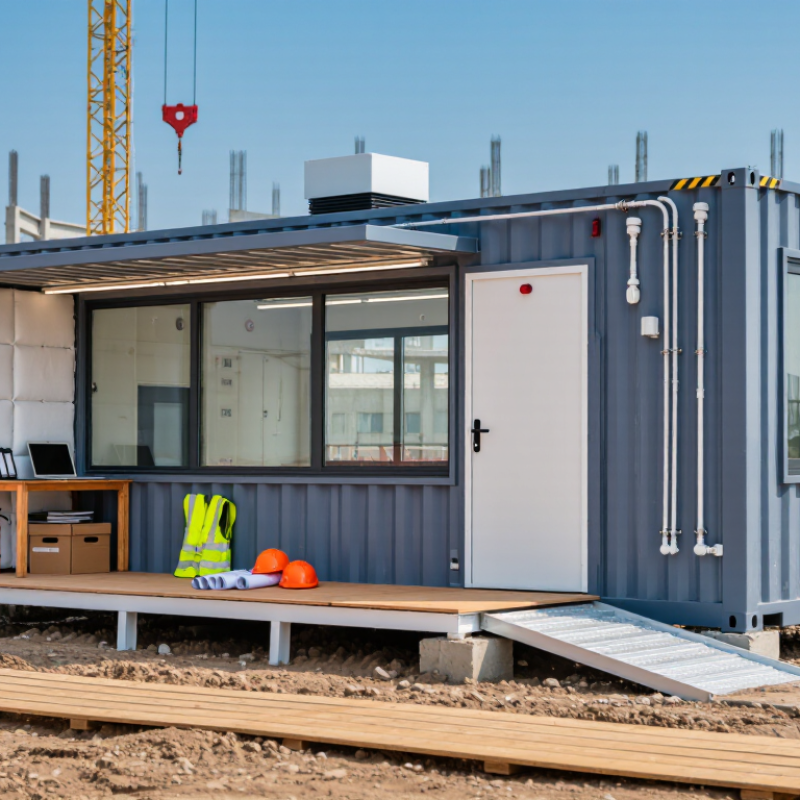
Define Your Site Office Needs and Intended Use
Before ordering a site office container, define the work it must support. A quiet desk for one supervisor needs less space than a team room, document station, or visitor area. Write down daily users, working hours, equipment, storage needs, and expected occupancy. Keep it practical. Measure desks, chairs, filing units, and door clearance before choosing dimensions. In my experience, drawings often miss small details that cause discomfort, such as wet coats or cable boxes.
Consider site conditions as part of the office brief. Will the unit stand on uneven ground, beside heavy machinery, or in full afternoon sun? Note access routes, delivery space, drainage, lighting, ventilation, heating, and secure locking. If workers need online meetings, include a stable power plan and a quiet corner. A toilet or kitchenette may require different plumbing arrangements. Ask how the office will function during rain, winter mornings, and shift changes. Those details reveal needs that a simple floor plan hides.
Separate essential features from attractive extras. A durable floor, safe electrical installation, proper insulation, and reliable ventilation usually matter more than decorative finishes. Confirm load limits, safety documentation, material condition, and maintenance responsibilities with the supplier. An experienced site manager should review the layout with future users, not only procurement staff. I once underestimated storage, and paperwork soon occupied the meeting table. That was avoidable. Leave spare capacity, but do not pay for unused rooms or equipment. Recheck the plan after one week of real use; practical feedback may expose an assumption you missed.
Compare Container Sizes, Layouts, and Customization Options
Choosing a site office container starts with dimensions, not decoration. ISO 668 lists common external lengths of 6.058 metres for 20-foot units and 12.192 metres for 40-foot units. Both are about 2.438 metres wide. Internal space is smaller after insulation, wall panels, and services. Measure the usable floor area carefully.
A 20-foot container suits one to four workers, with space for desks, storage, and a compact meeting corner. A 40-foot model can support separate work zones, a kitchenette, and a small records area. Open layouts improve communication, while partitioned layouts reduce noise and protect confidential paperwork. Door positions matter. A badly placed door can waste an entire wall.
Customization may include windows, lighting, ventilation, raised flooring, electrical points, and thermal insulation. The 2019 report Modular Construction: From Projects to Products reported that modular methods can reduce schedules by 20–50% in suitable projects. That figure is not a guarantee. Site access, foundation work, and local weather still affect delivery. A practical mistake is choosing the largest unit too early. Extra space can become expensive, unused storage. Sketch the daily movement of people, chairs, cables, and equipment before approving the layout. Leave room for change. Flexible furniture often performs better than permanent partitions.
Check Construction Quality, Insulation, Safety, and Security
During site inspections, I check welds, corner posts, and door frames before discussing price. Uneven weld beads or fresh paint can hide rushed repairs. Tap wall panels and inspect joints for gaps, moisture marks, or daylight. A solid floor should feel firm underfoot, without soft spots or obvious flex. It sounds basic, but rushed checks cost more later. Good units look plain and consistent.
Insulation affects comfort, energy use, and staff concentration. Ask for the wall and roof insulation type, thickness, and installation details. Look behind service panels if access is available. Compressed insulation leaves cold strips near corners and ceilings. Check seals around windows and doors with your hand on a windy day. A warm interior is not proof of good insulation.
Safety details deserve equal attention. Confirm that electrical fittings are protected, cables are neatly routed, and emergency exits open without sticking. Floors need slip resistance, especially near entrances during rain. Security depends on more than a strong lock. Examine hinges, window latches, lighting, and the surrounding sightlines. Request inspection records, material details, and maintenance guidance in writing. I would not rely on verbal promises. I have sometimes focused too heavily on the shell and overlooked small hardware. That mistake is easy to repeat.
Evaluate Delivery Access, Installation Requirements, and Site Conditions
Buying a site office container starts with the delivery route, not the floor plan. Measure the entrance, turning radius, road width, overhead cables, and unloading area. Ask the transport operator for vehicle dimensions and required clearance. Photograph narrow corners and soft ground before ordering. Do not trust memory. One low branch can cause an expensive delay.
Confirm installation requirements with a qualified site supervisor. Check whether a crane, forklift, ramps, stairs, or lifting points are needed. The base should be level, stable, and suitable for the container’s weight. Plan power, lighting, drainage, ventilation, and emergency access before delivery. Local building and fire requirements may also affect placement. A written site inspection reduces misunderstandings, although it cannot predict every problem.
Site conditions deserve close attention. Test the ground after rain, not only on a dry afternoon. Look for standing water, buried services, steep slopes, and restricted maintenance space. Use compacted foundations or suitable support blocks where recommended by an engineer. Protect the unit from runoff and allow doors to open fully. I once approved a seemingly flat area that became muddy within hours. That mistake changed my process: I now inspect the site in different weather and ask another person to challenge my assumptions. Temperature, wind, and seasonal access can matter more than expected.
10 Tips for Buying a Site Office Container
Evaluate delivery access, installation requirements, and site conditions before selecting a container size.
Standard external dimensions are shown in metres for common ISO container formats. A 20-foot unit is usually easier to deliver to restricted sites, while a 40-foot or high-cube unit provides more usable office space but requires greater access clearance, lifting capacity, and level ground. Confirm the exact dimensions, weight, access route, crane requirements, and foundation conditions with the supplier before ordering.
Calculate the Total Purchase, Transport, Setup, and Maintenance Costs
Buying a site office container requires more than comparing the purchase price. Request a written quotation for the unit, delivery, unloading crane, foundation, electrical connection, heating, ventilation, furniture, permits, and inspections. ISO 668 standard dimensions help confirm whether the container fits available transport equipment and site access. A narrow entrance can create an expensive surprise.
Transport deserves careful calculation. Ask for the distance, road restrictions, fuel surcharge, waiting time, and return-trip charge. The World Bank’s Logistics Performance Index 2023 highlights infrastructure and shipment reliability as major logistics factors. A low freight quote may still fail if the delivery truck cannot reach the site.
Measure turning space, overhead cables, and ground firmness before ordering. My first estimate often looks too clean. Real sites are not.
Maintenance also belongs in the initial budget. Schedule roof inspections, seal replacement, corrosion treatment, door adjustments, and HVAC servicing. The United Nations Environment Programme’s 2023 Global Status Report stated that buildings and construction used about 30% of global final energy and created roughly 26% of energy-related emissions. Efficient insulation, LED lighting, and programmable heating can reduce operating costs, but they add upfront expense. Keep a contingency of 10–15% for uncertain groundwork and utility connections. That figure is practical, not perfect. Recheck it after receiving local contractor quotations.