What Are Modular Containers and What Types Are Available?
Modular containers are reshaping how homes, offices, classrooms, clinics, and site facilities are planned. They combine factory-made sections with transportable frames, allowing projects to move from drawings to installation with fewer wet trades on site. The term sounds simple. It is not.
Architect Adam Kalkin, known for container-based architecture, has described the shipping container as “a building block for architecture.” This idea explains the appeal. A steel module arrives with a recognizable footprint, corner fittings, and a structure designed for repeated handling. Inside, however, it needs careful insulation, ventilation, drainage, electrical systems, and fire protection. A bare steel box can become extremely hot in summer and cold at night. That detail is easy to underestimate.
This guide examines what modular containers are and how available types differ. Options include standard shipping containers, modified storage units, accommodation modules, office units, sanitation blocks, and larger volumetric systems. Each type serves a different purpose. Some prioritize mobility. Others offer comfort, energy performance, or rapid expansion.
The practical choice depends on more than size. Climate, ground conditions, access roads, lifting equipment, local standards, and future relocation plans all matter. A cheaper unit may require costly upgrades later. That is the uncomfortable part.
Good modular design begins with honest site information and realistic use requirements. It also accepts that no single container format fits every project. The following outline compares common types, key components, benefits, limitations, and selection considerations for safer, more reliable decisions.

Definition and Core Features of Modular Containers
Modular containers are factory-built units designed for fast assembly, relocation, and repeated use. Their core feature is standardization. Many units follow ISO 668 dimensions, allowing transport by ship, rail, or truck. UNCTAD’s Review of Maritime Transport reports that over 80% of global merchandise trade by volume moves by sea. This logistics network makes standardized modules practical beyond construction sites.
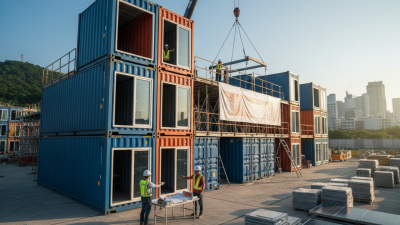
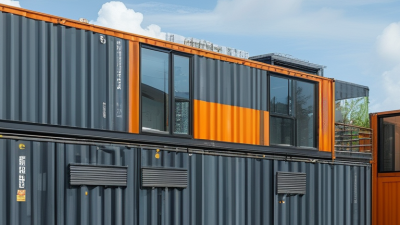
A modular container may serve as a site office, storage room, classroom, clinic, workshop, or temporary accommodation. Common types include dry storage units, insulated units, sanitary modules, refrigerated containers, and expandable units. Steel frames provide strength, while sandwich panels improve thermal performance. Electrical systems, plumbing, windows, and ventilation can be installed before delivery. McKinsey’s report on modular construction indicates that factory-based methods can reduce project schedules by 20% to 50%, with potential cost savings of up to 20%. Results vary widely, though. Local labor, foundation work, transport distance, and permits still affect performance. A neat box is not automatically an efficient building.
Tips: Check ISO dimensions, payload limits, insulation ratings, fire protection, and lifting points before ordering. Measure the access route carefully. A narrow gate can cancel every factory advantage. Ask for inspection records and component specifications. Reused units may look sound outside but hide corrosion beneath flooring or wall panels. In practice, modular containers work best when the design matches the site, climate, service loads, and expected relocation frequency. Flexibility is valuable, but it sometimes creates maintenance compromises.
How Modular Containers Are Designed and Assembled
What Are Modular Containers and What Types Are Available?
Modular containers are factory-built units designed for transport, repeated use, and rapid installation. Common types include storage units, site offices, accommodation rooms, sanitation blocks, and temperature-controlled modules. Their design begins with a strong structural frame, usually formed from steel sections. Engineers then plan wall panels, floor loads, doors, windows, ventilation, and lifting points around the intended use.
Good design is not only about fitting parts together. It must consider moisture, insulation, fire resistance, drainage, and safe access. A storage module needs different loading details from a staffed office. A cold-storage unit requires continuous insulation and carefully sealed joints. Small mistakes can become expensive.
Assembly usually starts in a controlled factory environment. Workers cut and connect the frame, install the floor, and attach insulated wall and roof panels. Electrical lines, lighting, plumbing, and ventilation are added before final testing. This sequence reduces site work and makes quality checks easier. Units are then lifted onto prepared foundations and connected to external services.
The process is not flawless. Tolerances can shift during transport. A door may need adjustment after placement. Site measurements should be checked again, not trusted blindly. Experienced teams inspect anchor points, panel joints, seals, and service connections before occupancy. Clear drawings and documented inspections improve reliability, especially when several modules must align. Good planning saves time. Rushed assembly does not.
Factors to Consider When Selecting a Modular Container
What Are Modular Containers and What Types Are Available?
Modular containers are prefabricated units designed for quick assembly, relocation, or expansion. They may serve as offices, storage rooms, classrooms, clinics, or temporary accommodation. Common types include standard steel units, insulated units, refrigerated units, open-sided units, and stackable modules. Each type solves a different site problem.
Selecting the right modular container starts with its intended use. Measure the available space, including turning areas for delivery vehicles. Check floor capacity if workers will store machinery, files, or dense materials inside. A basic steel unit may suit dry storage, while an insulated model offers better comfort in changing weather. Ventilation matters too. Without it, condensation can damage equipment and create an unpleasant indoor climate.
Weather, access, safety, and future changes also deserve careful attention. Coastal locations may require stronger corrosion protection. Cold regions may need thicker insulation and reliable heating. Confirm door widths, electrical capacity, fire-safety features, and local installation requirements before ordering. A level foundation reduces movement and uneven door gaps. It sounds minor. It is not.
Price alone can mislead. A cheaper unit may require extra flooring, wiring, or climate control later. Ask for material specifications, maintenance guidance, delivery limits, and warranty terms. An experienced supplier should explain these details clearly. Still, planning is never perfect. Site conditions can change, and an underestimated load can disrupt the schedule. Recheck measurements and allow modest space for future needs.