Top 10 Office Container Solutions for Global Buyers?

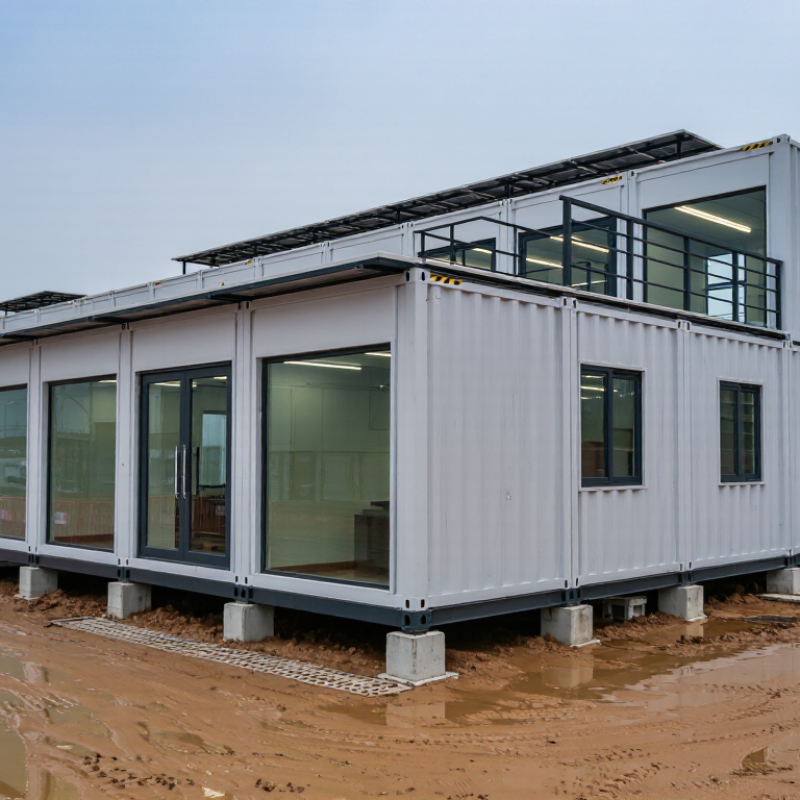
Global buyers are rethinking how quickly, safely, and sustainably workplaces can be delivered. The office container now serves construction sites, remote projects, temporary campuses, healthcare compounds, and expanding industrial facilities. It can arrive with insulated walls, electrical wiring, lighting, climate control, and furniture already installed. A finished unit may be placed beside a muddy access road, then operating within days. That practical speed matters when conventional construction faces labor shortages, material delays, and rising site costs.

Industry data supports this shift. Fortune Business Insights valued the global modular construction market at approximately US$87.5 billion in 2022. It projects the market to reach about US$140.9 billion by 2030. The report identifies faster installation, controlled manufacturing, and reduced site disruption as major growth drivers. Research and Markets also describes prefabrication as a response to urban pressure and construction efficiency needs. These figures cover modular construction broadly, not office container sales alone. That distinction matters.

Architect Adam Kalkin, a recognized container-architecture practitioner, has said, “The container is a very strong, very durable, very flexible object.” Its strength is useful, but flexibility does not guarantee comfort. Poor insulation, condensation, restricted daylight, and weak ventilation can quickly undermine a low-cost design. Buyers must examine thermal performance, fire safety, electrical standards, transport dimensions, warranty terms, and local approvals. This guide compares ten office container solutions for global buyers. It focuses on real operating conditions, not glossy renderings. Some options look efficient on paper. They may perform differently on site.
Top 10 Office Container Solutions for Global Buyers?

ISO 668 Dimensions: 6.06 m and 12.19 m Office Containers

Top 10 Office Container Solutions for Global Buyers

ISO 668 Dimensions: 6.06 m and 12.19 m Office Containers

ISO 668 defines the standard external lengths as 6.058 m and 12.192 m. These are commonly marketed as 6.06 m and 12.19 m office containers. Both usually measure 2.438 m wide, leaving limited space for furniture and circulation. The 12.19 m unit suits meeting rooms, open workstations, or a small reception area. The 6.06 m unit works better as a private office, security cabin, or compact project room.

In practical site planning, door swing and cable routes often consume more space than expected. A 12.19 m office may fit eight desks on paper, but six desks can provide better movement and comfort. UNCTAD’s Review of Maritime Transport 2024 reported continued growth in container shipping capacity and port activity. This supports standardized container sourcing, but transport availability still varies by region. Buyers should verify external and internal dimensions, floor loading, insulation thickness, and local delivery limits. ISO dimensions do not guarantee identical interior layouts.

Tips:

Request a dimensioned floor plan before ordering. Check crane access, road width, foundation level, and electrical standards. Specify fire protection, ventilation, daylight, and thermal performance in writing. A cheaper unit may require costly upgrades. I have seen this happen. Also, climate assumptions can be wrong. Hot regions need shading and cooling capacity; cold regions need better insulation and sealed joints.
CSC Compliance and EN 13501-1 Fire Ratings for Global Office Units

Global buyers comparing office container solutions should examine safety documents before reviewing floor plans. A clean finish means little if transport or fire evidence is incomplete. For units designed as freight containers, CSC compliance may support international handling and movement. However, CSC is not a universal office-building certificate. Its relevance depends on the unit’s structure, lifting points, corner castings, and intended transport use. Ask for the CSC plate, inspection records, and technical drawings. Do not rely on a sales sheet.

EN 13501-1 classifies construction products and assemblies by reaction to fire. It can cover flame spread, heat release, smoke, and flaming droplets, depending on the classification route. A stated class should identify the tested product, thickness, substrate, joints, and installation method. Changing a wall lining or cable penetration can alter performance. This detail is often missed. Fire classification is not the same as fire resistance. Buyers should confirm whether the project also requires separate resistance ratings for walls, floors, or doors.

From site reviews, the strongest procurement files connect certificates to the delivered unit. Photographs help verify insulation, panels, seals, and service openings during inspection. Keep batch records and installation instructions with the handover package. A practical weakness remains: paperwork may describe a tested sample, not every finished module. That gap deserves challenge. Independent review, local code checks, and witnessed inspections can reduce uncertainty before shipment. Requirements vary by destination, use, and authority.

Top 10 Solutions: Single-Story, High-Cube, and Stackable Modules

Top 10 Office Container Solutions for Global Buyers

Top 10 Solutions: Single-Story, High-Cube, and Stackable Modules

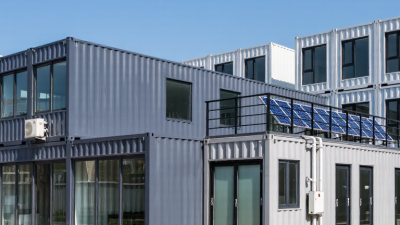
Global buyers usually compare footprint, height, transport, and future expansion. The ten practical solutions are single-story offices, high-cube offices, stackable two-level modules, reception units, meeting-room modules, open-plan workspaces, executive offices, site-control rooms, welfare offices, and hybrid office clusters. Single-story units suit restricted sites and quick deployment. High-cube modules provide extra ceiling clearance, daylight, and improved air circulation. Stackable modules increase floor area without expanding the foundation footprint.

McKinsey & Company reported that modular construction can reduce schedules by 20–50% and costs by up to 20% when designs are standardized. That finding supports repeatable layouts, factory-fitted electrical systems, and pre-tested plumbing. Yet savings depend on transport distance, crane access, and local approvals. A cheap module can become expensive after unsuitable delivery planning.

UNEP’s 2023 Global Status Report states that buildings consume about 34% of global energy and produce roughly 37% of energy-related emissions. Buyers should therefore specify insulated panels, low-energy lighting, efficient ventilation, and solar-ready roofs. High-cube offices work well in hot climates, but larger internal volume may increase cooling demand. Stackable designs need careful structural checks, stair access, fire separation, and weather sealing. These details are easy to overlook. In practice, the best solution is not always the largest one; it is the module that matches occupancy, climate, logistics, and a realistic expansion plan.

Top 10 Solutions: Flat-Pack, Hybrid, Relocatable, and Site Offices

Top 10 Office Container Solutions for Global Buyers?

For global buyers, office containers should match movement, climate, and project duration. The leading options include flat-pack offices, expandable units, hybrid steel-and-panel offices, relocatable cabins, stackable offices, meeting rooms, reception units, security rooms, welfare offices, and remote site offices. Flat-pack models ship efficiently and assemble with limited equipment. Relocatable cabins suit projects that may move within months. Hybrid offices provide better insulation, stronger finishes, and more comfortable daily work. Small details matter. A shaded entrance, sealed cable port, and raised floor can prevent expensive site problems.

The Modular Building Institute reported that North America’s permanent modular construction market reached about 20.3 billion dollars in 2023. This indicates stronger acceptance of factory-built spaces, although permanent buildings differ from container offices. The 2024 UNEP Global Status Report for Buildings and Construction found that buildings consumed about 34% of global energy and produced 37% of energy-related emissions in 2022. Buyers should therefore compare insulation, window performance, ventilation, and lighting before comparing prices. Steel containers are not automatically efficient. In hot regions, an uninsulated roof can turn a small office into an oven. In cold regions, weak floor insulation causes discomfort and condensation. Delivery records, wind-load calculations, fire documentation, and local electrical compatibility also support reliable purchasing. Some suppliers still describe every unit as “green,” which deserves careful questioning.

Top 10 Office Container Solutions for Global Buyers? - Top 10 Solutions: Flat-Pack, Hybrid, Relocatable, and Site Offices

Comparison of commonly specified office-container formats based on typical international project requirements

Rank Solution Type Typical Dimensions Best-Fit Applications Typical Setup Time Relocation Potential Indicative Service Life Key Buyer Consideration
1 Flat-Pack Office Modules Typically 20 ft or 40 ft module equivalents; expandable layouts available Temporary offices, project administration, education, healthcare, and remote operations 1–3 days per module after foundations and utilities are ready High; designed for repeated assembly and disassembly 10–25 years with appropriate maintenance Packing efficiency, connection details, local building codes, and corrosion protection
2 Hybrid Container Offices Standard container modules combined with insulated framed extensions Large site offices, meeting areas, training rooms, and mixed-use compounds 3–10 days, depending on the number of connected units Medium to high; core units are generally relocatable 15–30 years when properly engineered and maintained Thermal bridging, structural integration, weather sealing, and transport planning
3 Relocatable Modular Offices Usually 15–40 ft units with lifting points and removable service connections Construction projects, mining, infrastructure works, and emergency deployments 2–7 days, excluding ground preparation Very high; engineered for lifting, trucking, and redeployment 15–25 years under normal commercial use Crane access, lifting weight, transport permits, and reconnection procedures
4 Purpose-Built Site Offices Single or multi-module buildings with offices, reception, storage, and welfare areas Long-duration construction sites, industrial facilities, and infrastructure programs 1–4 weeks, including internal fit-out and commissioning Medium; relocation is possible but requires detailed planning 20–40 years with durable envelopes and planned maintenance Compliance documentation, accessibility, fire safety, and project-specific layouts
5 Expandable Container Offices Compact transport footprint that expands on site to increase usable floor area Fast-deployment offices, border facilities, disaster response, and field teams Several hours to 2 days per unit High; folding or telescopic elements support efficient transport 10–20 years, depending on moving components and climate Expansion mechanism reliability, wind resistance, seals, and maintenance access
6 Insulated Shipping-Container Offices Commonly 20 ft or 40 ft external container formats Small offices, security cabins, workshops, storage-office combinations, and remote sites 1–5 days after delivery and utility preparation High; compatible with standard lifting and transport equipment 10–25 years, highly dependent on the original container condition Insulation quality, condensation control, ventilation, and structural modifications
7 Multi-Storey Modular Office Blocks Stacked modules, commonly two or more levels with external stairs and walkways Space-constrained urban projects, campuses, logistics centers, and major worksites 2–8 weeks, depending on engineering and installation scope Medium; disassembly and lifting plans are required 20–40 years with structural inspections and envelope maintenance Foundation loads, fire escape design, seismic requirements, and local approvals
8 Low-Energy Modular Offices Highly insulated modules with efficient HVAC, LED lighting, and optional renewable systems Long-term offices, remote facilities, hot or cold climates, and sustainability-led projects 1–6 weeks, including energy systems commissioning Medium to high, depending on equipment integration 20–40 years with scheduled servicing Climate-zone design, energy modeling, HVAC efficiency, and lifecycle cost
9 Secure Welfare and Administration Units Compact modules configured with offices, lockers, toilets, kitchens, and changing areas Factories, warehouses, construction camps, utilities, and regulated worksites 1–7 days, depending on plumbing and electrical connections High for single modules; medium for connected welfare compounds 10–25 years with regular plumbing, ventilation, and surface maintenance Sanitation standards, drainage capacity, accessibility, and cleaning requirements
10 Turnkey Remote-Work Compounds Integrated groups of office, meeting, accommodation, dining, and utility modules Mining, energy, disaster relief, large infrastructure, and geographically isolated projects 4–12 weeks, including logistics, utilities, and site commissioning Medium; individual modules are usually relocatable 15–30 years, subject to climate and operational intensity Complete logistics plan, power and water autonomy, security, and local permits
Note: Dimensions, setup times, and service-life figures are typical planning ranges. Actual specifications vary according to climate, structural design, transport regulations, site conditions, occupancy requirements, and local building codes.

Buyer Metrics: U-Values, Wind Loads, Lead Times, and Total Cost

For global buyers comparing the top ten office container solutions, four metrics expose hidden risk: U-value, wind resistance, lead time, and total cost.

U-value measures heat transfer through the envelope; lower numbers usually improve comfort and reduce cooling demand. However, insulation alone is not enough. Check thermal bridges, window performance, airtightness, and local energy codes. The International Energy Agency’s Buildings 2023 report states that buildings consume about 30% of global final energy. Small envelope defects can become expensive in hot climates.

Wind loads require project-specific engineering. ASCE 7-22 and EN 1991-1-4 use location, building height, terrain, and exposure to determine design pressure.

Ask for signed calculations, anchoring details, and roof uplift resistance. A generic “wind-resistant” label proves little. Coastal sites need corrosion protection too. Often overlooked.

Lead time should include design approval, manufacturing, customs, inland transport, foundations, crane booking, and commissioning.

A modular construction analysis by McKinsey Global Institute reported potential schedule reductions of up to 50%, but factory speed cannot repair late permits or incomplete site access. Compare delivered, installed cost rather than factory price.

Include foundations, utility connections, fire systems, maintenance, insurance, and end-of-life relocation. A neat spreadsheet can still lie. Review assumptions with an independent engineer, especially when climate, seismic rules, or import procedures differ between countries.