What Is a Portable Office Container and How Does It Work?

A portable office container is a movable workspace built inside a reinforced steel module. It gives teams a practical room without the time and disruption of conventional construction. You may see one beside a warehouse, construction site, school, or remote project. Inside, it can include desks, lighting, insulation, ventilation, electrical outlets, data connections, and secure doors.

The basic process is straightforward. A manufacturer prepares the frame and wall panels in a controlled facility. Workers install the floor, ceiling, windows, wiring, and interior finishes before delivery. A truck then transports the unit to a prepared surface. Once positioned, technicians connect power, communication systems, and climate control. The office can operate within hours, depending on site access and utility readiness. It can later be relocated, expanded, or refurbished.

Tom Hardiman Jr., Executive Director of the Modular Building Institute, explains, “Modular construction is not a building type; it is a process of construction.” His statement helps clarify the value of a portable office container. The unit is not merely a metal box. It is a planned building system with practical engineering behind it. Still, not every container suits every workplace. Poor insulation can create heat near the windows. Limited space may affect privacy and storage. These details matter.

This guide examines how a portable office container works, what components it needs, and where it performs best. It also considers delivery limits, maintenance, comfort, and realistic operating costs. The concept sounds simple. The planning is not.
What Is a Portable Office Container and How Does It Work?

What Is a Portable Office Container?

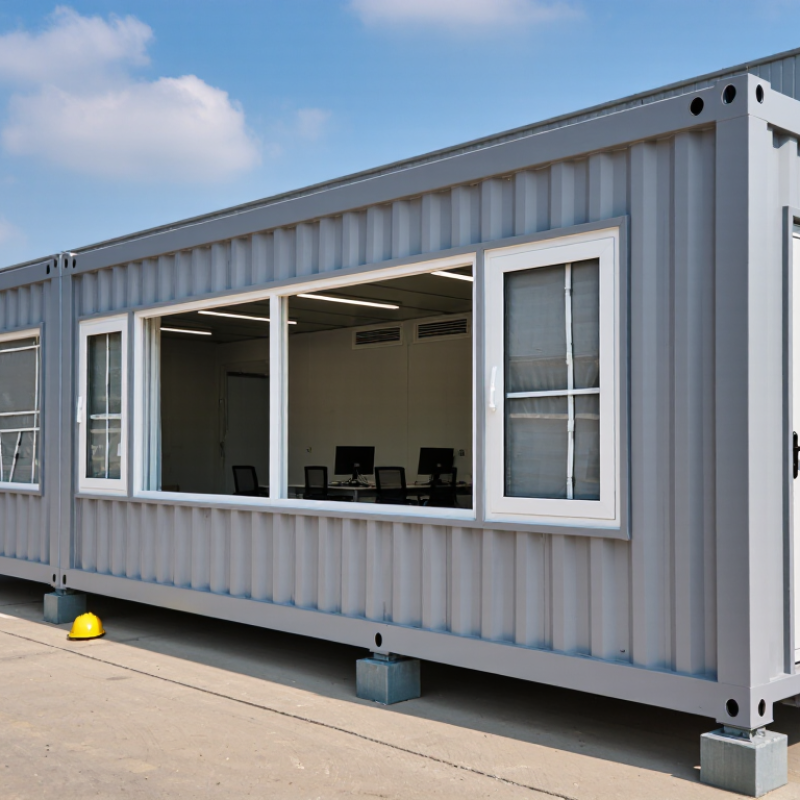
A portable office container is a movable workspace built inside a modified steel container or modular frame. It provides a secure, weather-resistant room without requiring permanent construction. Unlike a simple storage box, it usually includes insulated walls, windows, doors, lighting, electrical outlets, and ventilation. Some units also contain heating, cooling, desks, and small meeting areas.

The structure arrives by truck and can be positioned with lifting equipment or a crane. After placement, technicians connect power, data cables, and sometimes water services. A typical unit may serve as a site office, reception room, classroom, security room, or temporary project headquarters. Its steel shell handles frequent transport, while interior panels create a cleaner and quieter working environment. Floor insulation matters, especially when the container stands on concrete or uneven ground.

It is practical, but not perfect. Metal walls can become hot under direct sunlight without proper insulation and shading. Poor cable planning may leave outlets in awkward places. Small windows can also make the room feel closed in. A careful site survey should check drainage, access for delivery vehicles, emergency exits, lighting, and local building requirements. The office should sit level on suitable supports, with doors opening safely and equipment protected from moisture. In daily use, clear ventilation and regular inspections are easy to overlook, yet they strongly affect comfort and reliability.

What Components and Features Does It Include?

A portable office container is a steel-framed workspace designed for lifting, transport, and repeated installation. Its core components usually include a reinforced floor, insulated wall panels, a weather-resistant roof, windows, doors, and corner lifting points. Electrical systems run through concealed conduits, with a distribution board, sockets, lighting, and data outlets. Many units also include heating, ventilation, and air-conditioning equipment. Plumbing is added when the office contains a sink or toilet.

The details matter more than the box itself. The U.S. Environmental Protection Agency reports that indoor pollutant levels can be two to five times higher than outdoor levels, so ventilation should not be treated as an optional upgrade. An office container needs controlled fresh-air intake, extract ventilation, and sealed joints around doors and panels. Fire-resistant materials, smoke detection, emergency lighting, and clear exit access improve practical safety. Industry guidance based on ASHRAE 62.1 also supports ventilation rates linked to room size and occupant numbers, rather than using one fixed setting.

Thermal insulation reduces heat transfer through the metal shell. Without it, summer interiors can become uncomfortable quickly. Double-glazed windows help, but they also increase cost and weight. That trade-off is easy to underestimate. In real projects, poor cable planning often creates clutter, while undersized air-conditioning leaves workers uncomfortable. A reliable specification should include load calculations, drainage details, grounding, accessibility features, and inspection records before the unit reaches site.

How Is a Portable Office Container Transported and Installed?

A portable office container is a factory-built workspace designed for repeated transport. Its steel frame, insulated panels, doors, windows, and electrical points are assembled before delivery. Transport begins with a careful site survey, not with the truck. Technicians check road width, bridge limits, overhead cables, ground strength, and turning space. They also confirm the container’s weight and lifting points. Small omissions matter.

For short distances, a flatbed truck usually carries the unit. Heavy-duty straps and corner protections help prevent movement during travel. A crane or specialized lifting vehicle may be needed when the site has limited access. The driver should follow the agreed route and avoid unstable shoulders. Weather can change the plan. Wet ground creates real problems. A dry forecast is not enough without checking drainage and soil conditions.

Installation starts after the foundation area is prepared and leveled. Concrete pads, steel supports, or another engineered base can distribute the load. The unit is lifted slowly, guided into position, and checked for level at several points. Technicians then secure the structure and connect approved power, lighting, data, water, or drainage services. Local inspections may be required before use. In practice, schedules often need adjustment. A perfect plan is rare. One missed measurement can delay the crane, damage a service line, or leave a door misaligned. Final checks should include anchor bolts, floor stability, cable protection, emergency access, and ventilation.

What Is a Portable Office Container and How Does It Work?

How Is a Portable Office Container Transported and Installed?

Data Dimension Typical Information Transport and Installation Relevance
Definition A portable office container is a prefabricated, relocatable workspace built within a steel-framed or container-style structure. The unit is manufactured or fitted out before delivery, reducing on-site construction time.
Common External Sizes Common modular lengths are approximately 6.1 m or 12.2 m, with widths around 2.4 m. Height varies by design and transport limits. Dimensions must be checked against road-clearance limits, route restrictions, lifting equipment, and the receiving site.
Primary Structural Frame Usually consists of a welded or bolted steel frame with reinforced corner points and a floor support system. Reinforced corners or lifting points allow the module to be secured to a trailer and lifted by suitable equipment.
Exterior Wall System Common systems use insulated sandwich panels or framed walls with external weather-resistant cladding. Panels should be protected from impact, excessive bending, and moisture during loading, transport, and placement.
Insulation and Thermal Performance Insulation is typically installed in walls, the roof, and the floor. Actual thermal performance depends on material thickness, joints, windows, and local codes. The unit should remain sealed during transport and be checked for damaged panels or open joints after installation.
Typical Interior Use May include desks, lighting, electrical outlets, data connections, ventilation, heating, cooling, and storage. Furniture and loose equipment may be removed or secured before transport to reduce movement and damage.
Transport Method A completed unit is commonly moved on a flatbed, step-deck, low-loader, or specialized modular-building trailer. The transport arrangement depends on the unit’s dimensions, weight, height, route, and local vehicle regulations.
Loading Procedure The module may be loaded using a crane, side-loader, self-loading trailer, or other equipment rated for the calculated load. Lifting points, sling angles, center of gravity, and equipment capacity must be confirmed before lifting.
Load Securing Tie-downs, chains, straps, blocks, or approved restraints are used according to the transport plan and applicable regulations. The restraints must prevent sliding, tipping, and excessive vibration without crushing wall panels or damaging the frame.
Route Assessment The route is reviewed for bridge clearance, road width, turning radius, overhead cables, traffic restrictions, and access conditions. Oversized loads may require permits, escort vehicles, temporary traffic control, or scheduled delivery windows.
Site Preparation The site normally requires a level, compacted, and load-bearing base such as concrete pads, strip foundations, steel supports, or prepared ground. The foundation layout must match the module’s support points and provide safe access for delivery and lifting equipment.
Placement and Leveling The unit is positioned on its prepared supports and leveled using approved shims, jacks, or adjustable supports where permitted. Correct leveling helps doors, windows, floors, and service connections operate properly.
Utility Connections Electrical power, lighting, data, water, drainage, heating, ventilation, or air-conditioning may be connected after placement. Connections should be completed by qualified personnel and tested before the office is occupied.
Anchoring and Stability Anchors, bolts, brackets, or other approved systems may be used to resist wind, movement, and site-specific loads. The anchoring method depends on soil conditions, foundation design, local wind requirements, and engineering approval.
Installation Sequence A typical sequence is site inspection, foundation preparation, delivery, lifting or unloading, positioning, leveling, anchoring, utility connection, and final inspection. The exact sequence may change if the project includes multiple modules, restricted access, or complex utility work.
Installation Duration Physical placement can often be completed in a day when the site, equipment, and permits are ready; total project time is longer when foundations and services are included. Weather, access, foundation work, inspections, and utility availability are major schedule factors.
Final Inspection Checklist Check structural supports, level, anchors, doors, windows, roof and wall seals, electrical safety, ventilation, plumbing, and interior damage. A documented inspection helps confirm that the office is safe, weather-tight, functional, and ready for occupancy.

Note: Dimensions, weights, lifting requirements, permits, foundation details, and utility standards vary by unit design and local regulations. Project-specific engineering and transport planning should be completed before delivery.

How Does It Function as a Temporary Workspace?

A portable office container turns an empty site corner into a usable temporary workspace.

Its steel shell provides structure, while insulation, windows, lighting, power outlets, and ventilation create indoor comfort. Many units arrive partly fitted, then connect to electricity, water, drainage, and internet on site. Workers can enter through a lockable door, sit at desks, and hold meetings away from noise and dust.

The setup works through speed and controlled installation. McKinsey’s 2019 report, Modular construction: From projects to products, found that modular methods can reduce construction schedules by 20–50% and lower costs by up to 20%. A portable office applies this principle differently. Most work happens in a factory, while the site team prepares a level base and utility connections. Delivery may take hours, but poor planning can delay occupancy for days.

Details matter. A site manager should check condensation, floor stability, cable routing, emergency lighting, and wheelchair access before use. A small meeting room may need acoustic panels, not just extra insulation. The office is temporary, but the work inside is not. It must support concentration, document storage, video calls, and safe movement during changing weather.

The model is not flawless. Heat can build quickly in summer, and limited floor space can make teamwork uncomfortable. The International Energy Agency reported that buildings accounted for around 30% of global final energy consumption in 2022. Efficient lighting, insulation, and heating therefore matter, even in a short-term office. A container saves time only when its practical limits are planned honestly.

Where Are Portable Office Containers Commonly Used?

A portable office container is a factory-built workspace transported to a site when needed. It usually uses a steel frame, insulated panels, wiring, lighting, windows, and a lockable door. Workers can connect power, internet, and climate control after placement. The setup is practical, but it is not always effortless. Uneven ground, poor drainage, or limited access can delay installation.

These offices are common on construction sites, where project managers need a quiet room near active work. They also serve schools during renovations, hospitals during expansion, and businesses needing temporary reception areas. Farms, event sites, emergency response teams, and remote infrastructure projects use them for short-term operations. In crowded urban areas, a container office can fit beside a building with less disruption than permanent construction. However, planning permission, fire safety, accessibility, and local utility requirements still need professional review.

Tips: Check the delivery route before ordering. Measure gates, turning spaces, and overhead cables. Ask for insulation suited to the local climate, not just the cheapest specification. Include ventilation and enough electrical outlets for printers, chargers, and heating equipment. A small office can become uncomfortable quickly. From site experience, storage is often underestimated, so shelving should be planned early. A portable office works best when its purpose, occupancy, and expected service period are clearly defined.

What Is a Portable Office Container and How Does It Work?

A portable office container is a prefabricated, relocatable workspace built inside a steel modular unit. It is delivered by truck, positioned on a prepared surface, and connected to power and communications. These units are commonly used at construction sites, schools, events, remote worksites, and temporary public-service locations.

The chart compares nominal floor areas for common portable office container lengths using the standard 8-foot container width. Actual usable space varies by wall thickness, insulation, doors, windows, and interior fittings.